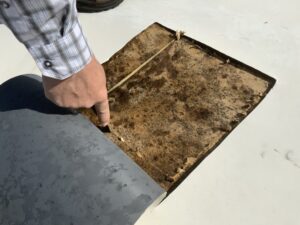
The construction industry is short 300,000 to 400,000 workers, and the effects are showing up in roofing, waterproofing, and exterior wall systems right now. Subcontractors are being handed too much autonomy without adequate supervision. Manufacturer instructions are going unread. Mock-ups are being skipped. Language barriers are breaking down communication between spec and the field. Jeff Martin and Mark Stewart document the results of this gap every time they show up on a job site. For attorneys, this is your next wave of cases. For GCs, architects, and building owners, it is a problem you can still get ahead of.
The construction industry has a workforce problem that everyone in the business acknowledges and almost no one has solved.
The numbers are stark. The industry needs 300,000 to 400,000 new workers just this year to fill the gap between available labor and the volume of work that needs to be done. That shortage is not a forecast. It is the present condition of every active commercial project in the country. Buildings are being designed to a higher standard than the workforce available to build them can reliably execute.
Jeff Martin and Mark Stewart have been on those job sites. They have been documenting what the skilled trades gap looks like on real buildings for years. What they see is not abstract data about workforce demographics. It is step flashing installed by crews who have never read a manufacturer’s instruction sheet. It is metal roofing clips at 24 inches where the spec called for 12. It is brick masonry work installed by laborers who never saw the mock-up that was supposed to show them what right looked like, because the contractor skipped it.
These are not isolated incidents. They are patterns. And patterns produce litigation.
The Subcontractor Reliance Problem
The structure of the modern construction workforce has changed significantly over the past two decades. Where general contractors once employed direct labor with established training pipelines and manufacturer relationships, today’s commercial projects rely heavily on subcontractors, and those subcontractors increasingly rely on subcontracted labor of their own.
This layering creates a fundamental accountability gap. The roofing contractor who wins the bid has a relationship with the general contractor. They are responsible for the work. But the people actually on the roof may work for a labor broker with no direct relationship to the roofing contractor’s quality standards, no connection to the manufacturer whose system they are installing, and no exposure to the training that the manufacturer provides.
Mark Stewart watched this shift happen over three decades in the commercial roofing business. In an earlier era, manufacturers regularly ran training sessions for roofing contractors and their crews. The contractor had employees. Those employees had relationships with the manufacturer’s technical representatives. New installation techniques, updated details, system changes: all of it moved through that channel. It reached the people doing the work.
Today, he puts it plainly: there is a disconnect between the manufacturer and the subcontractors because the subcontractors do not have that connection to the manufacturer. They are working directly for the roofer or the waterproofer, and the details and process updates are simply not getting to the field employees.
For general contractors, this means that handing a scope of work to a subcontractor and assuming competent execution is not a sound quality strategy. The subcontractor is not your only point of accountability risk. Everyone below them in the chain is, too.
Supervision That Is Not There
Stretched too thin. It is the single phrase that shows up most consistently when Jeff and Mark talk about what they see producing skilled trades gap construction defects on active projects.
The labor shortage does not just mean there are not enough installers. It means there are not enough supervisors. Foremen who might have been responsible for one crew on one building are now responsible for multiple crews on multiple buildings. Site visits that used to happen daily happen weekly. Quality checks that used to happen every day happen when there is time.
In that environment, workers default to what they know, or what they think they know, which is often what the person who trained them passed on through informal instruction that may have been wrong to begin with. The phrase Jeff hears most on job sites is a reliable indicator that no meaningful supervision has been in place: “This is the way I was taught,” or its close relative, “This is the way we did it on the last job.”
Neither of those is a quality standard. They are descriptions of habit. And when the habit is bad, as it often is, it gets replicated across every project the crew touches.
Jeff’s observation about supervision cuts to the core of the problem: contractors are not finding enough supervisors who know what they are doing. There is no easy solution to that. But acknowledging it means acknowledging that the answer for protecting a project’s quality is not to trust that supervision is happening. It is to verify.
Manufacturer Instructions That Go Unread
If there is a single image that captures the skilled trades gap construction defect problem, it is a roofing contractor standing on a roof insisting his installation is correct, and then being shown the printed installation instructions on the wrapper of a bundle of shingles he handled every day for 25 years without reading.
That is not a hypothetical. It is something Jeff Martin did on a step flashing case. The flashing was installed incorrectly. The contractor said he had been doing it that way for his entire career and had never heard otherwise. Jeff walked over to a bundle of shingles sitting on the roof, pulled the wrapper off, and pointed to the installation requirements printed right on it. The instructions were there in plain view. They had always been there. They had never been read.
“It was in Spanish, too,” Jeff noted later. There was no language barrier that could explain it. The instructions existed in both languages, on every bundle, every day.
This pattern repeats across product categories. Single-ply membrane systems have published installation requirements for seam widths, adhesive application, and termination details. Sealant manufacturers publish compatibility requirements, surface preparation standards, and application temperatures. Masonry systems have specification details for shelf angles, drainage provisions, and through-wall flashing. Most of the installers working with these products have either never been given access to those requirements or have been trained by someone who passed on an incorrect method so long ago that the original error has been institutionalized as standard practice.
For architects and spec writers, this is worth sitting with. The specification describes what the installation is supposed to be. The manufacturer’s documentation describes how to achieve it. The training that would connect those two things to the people doing the work often does not happen. That gap is where most building envelope construction defects are born.
The Mock-Up That Never Happened
Specifications for complex building envelope assemblies frequently require mock-ups: physical demonstrations of a proposed installation, built to full scale, reviewed and approved before production installation begins. The mock-up exists precisely because drawings and written specifications are insufficient to guarantee that a crew understands what a correct installation looks like.
Under schedule pressure and labor shortages, mock-ups are among the first items to be cut or deferred. They take time. They require coordination. They sometimes reveal problems with a proposed installation that lead to redesign, which takes more time. In the short-term calculus of a compressed construction schedule, the mock-up looks like a delay rather than an investment.
Jeff is direct about the consequence: there is a project in litigation right now where the plans and specifications called for a mock-up, the contractor skipped it, and the mason installed a significant quantity of brick incorrectly. The error was replicated across the building before anyone caught it. What a mock-up would have identified as a fixable installation problem during the review process became a lawsuit once it was built into the structure.
That outcome is not unusual. The mock-up requirement exists in specifications because the industry has learned, through exactly these kinds of cases, that some installation details cannot be reliably communicated through drawings alone. When it is skipped, the documentation trail of that decision becomes important evidence in the litigation that follows.
Language Barriers in the Field
Construction sites in much of the Southeast, mid-Atlantic, and other fast-growing regions have a working language that is not English for a significant portion of the installation workforce. This is not a political observation. It is a practical reality that affects quality control in specific and documented ways.
Installation instructions, specifications, shop drawings, and project details are written in English. Manufacturer training materials are primarily in English. The general contractor’s project manager and superintendent communicate in English. When the installers on a critical waterproofing or roofing assembly do not read English and are not supervised by anyone who speaks their language and can translate the relevant technical details, the communication chain has a break in it.
Jeff sees this regularly. Language barriers affect both communication and the ability to understand plans and specifications. This is not a problem that resolves itself. It requires deliberate management: supervisors who can bridge the language gap, translated documentation for critical installation steps, and quality checks that verify the work matches the requirement rather than assuming the verbal instruction was understood.
For attorneys working construction defect cases, language barriers also affect what happens after a failure is discovered. Finding the specific individuals who performed an installation, deposing them, and establishing what they were or were not told about the correct installation method can all be complicated significantly when the original workforce does not share a language with counsel.
What This Means If You Are Building Right Now
If you are a general contractor, architect, or building owner with a project currently under construction or in planning, the skilled trades gap is not a news story about someone else’s problem. It is a condition of the labor market you are operating in.
The practical response is not to stop building. It is to build in the quality assurance checkpoints that compensate for the supervisory and training gaps that now exist in the workforce. Pre-construction conferences that get every trade in the same room before critical assemblies are installed, with explicit discussion of manufacturer requirements and what correct execution looks like. Third-party quality assurance observation during installation of complex or high-stakes building envelope systems. Electronic leak detection testing before overburden covers waterproofing systems. Specified mock-ups that do not get cut from the schedule.
These are not extras. They are the steps that protect your project from becoming the next construction defect case where someone testifies they had been doing it that way for 25 years.
Mark Stewart’s approach is direct: “Inspecting what you’re expecting” means you do not assume the work was done correctly because the contractor said it was. You verify. The earlier you verify, the less expensive the correction.
What This Means If You Handle Construction Defect Cases
For construction litigation attorneys, the skilled trades gap construction defect problem is a pipeline. The workforce conditions described here are not temporary. They are structural. Buildings being constructed right now under these conditions are accumulating the same categories of installation failures that have been driving litigation for years, only with a workforce that is harder to supervise, harder to train, and, in some cases, harder to find for deposition later.
If your practice includes construction defect work, the volume of cases involving building envelope failures, water intrusion, and installation workmanship issues is not going to decrease. The underlying conditions that produce those cases are getting worse, not better.
Having a building envelope expert witness who understands not just what the failure looks like but why it happens, who in the chain should have prevented it, and what quality assurance measures should have been in place is essential to building the strongest possible case on either the plaintiff or defense side.
Contact Jeff Martin at (864) 965-8668 or [email protected] to discuss a case or learn more about Fortress BEC’s quality assurance observation services. Initial case reviews are always at no charge.
Frequently Asked Questions
How does the skilled trades gap directly cause construction defects?
The shortage of trained workers affects quality in several compounding ways. Less experienced installers execute critical assemblies without adequate training on the manufacturer’s requirements. Supervisors are stretched across too many projects to provide meaningful oversight. Subcontractor reliance has broken the training pipeline that once connected manufacturers to the people doing the work. The result is installation practices based on habit and informal knowledge rather than documented standards, and those practices produce defects that often take years to become visible.
What specific types of construction defects are most common because of labor shortages?
Based on what Fortress BEC documents regularly in the field, the most common categories involve flashing and transition failures where critical details were executed based on habit rather than specification, membrane installation errors in roofing and waterproofing systems, masonry workmanship failures where incorrect installation methods were replicated across an entire building because no mock-up was built and reviewed first, and fenestration installation errors driven by language barriers and inadequate supervision.
What can a general contractor do right now to reduce quality risk on an active project?
Three steps make a measurable difference. First, hold pre-construction meetings for every critical building envelope assembly that put the general contractor, subcontractor, relevant manufacturer representative, and installation crew in the same conversation before work begins. Second, build third-party quality assurance observation into the schedule for high-risk systems: roofing, waterproofing, EIFS, and complex fenestration. Third, enforce mock-up requirements that are already in the specification rather than allowing them to be deferred under schedule pressure. These steps create documentation that protects everyone in the chain if a problem appears years later.
Why does the skilled trades gap make construction defect litigation more complicated?
The workforce that installed a defective system may no longer be locatable. Subcontracting chains can be difficult to trace. The individuals who made field decisions may not have documentation showing what they were instructed to do, and the instructions themselves may not have been communicated in a language the installer could read. These factors complicate liability analysis, discovery, and the ability to depose the people with direct knowledge of how the work was executed.